
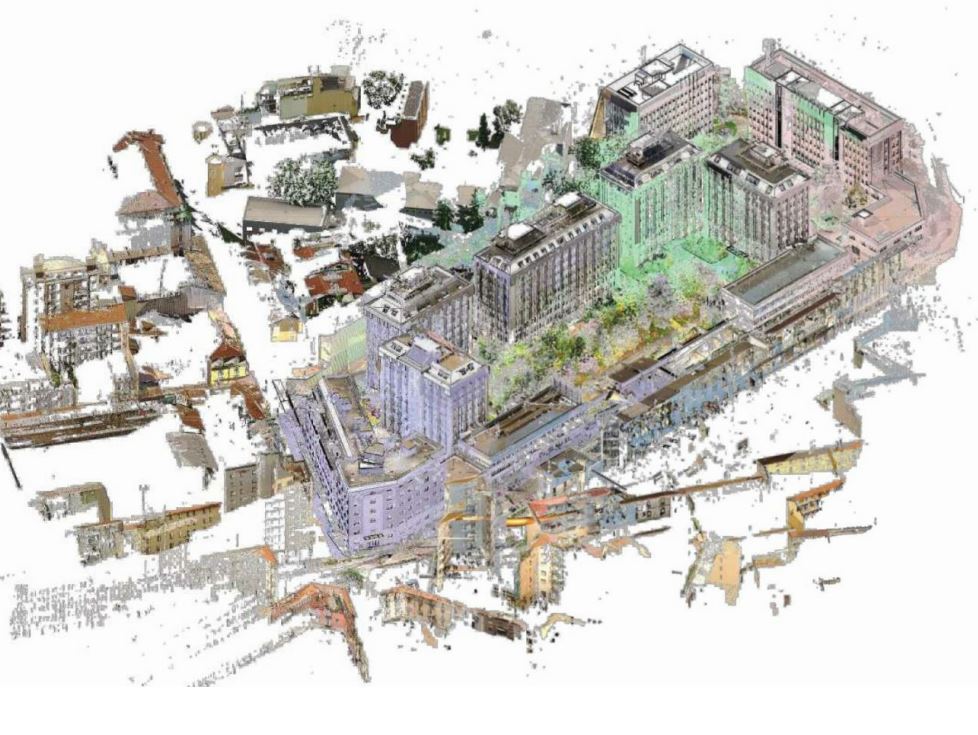
Generali Bassi Business Park
Services performed: 3D laser scanner survey and processing of the Revit parametric 3D model.
WIP Servizi Tecnici carried out the 3D laser scanning survey and the processing of the 3D parametric Revit model of an area of approximately 20,000 sqm, within which there are office buildings, part of the tertiary complex called Generali-Bassi Business Park, located in the center of Milan.
The assignment involves a plan-altimetric survey of the context area and an architectural survey of 10 office buildings which develop between 9 and 11 floors in elevation, for a total of approximately 90,500 m2 and the spaces dedicated to the related underground garages, for a total of approximately 16,000 sqm.
client
Generali Bassi Business Park
Year
2018 - 2019
Location
Milan, Italy
Size
20.000 sqm

